
Book your 10 Minute complimentary discovery call
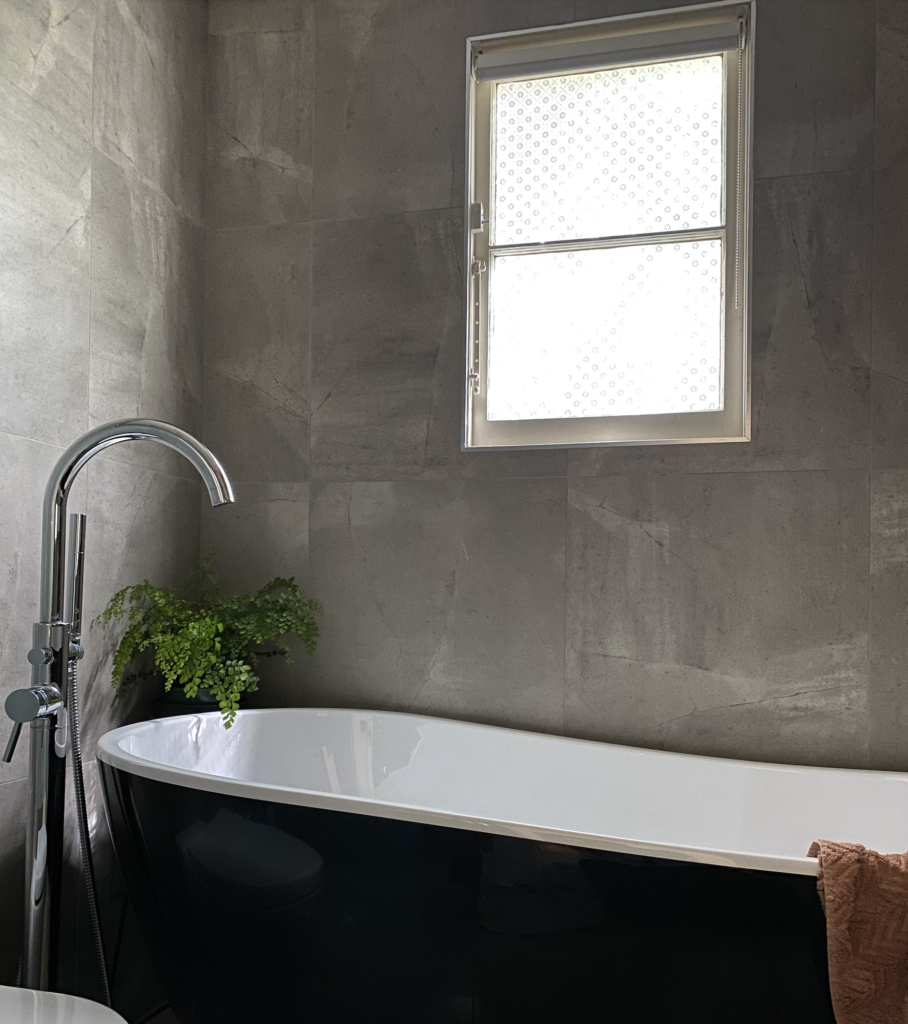
We are a boutique interior design studio focusing on the perfect blend of old & new, innovation & sophistication for heritage homes and commercial spaces.
Our passion lies in helping you unlock the full potential of your space and creating a home or office you cherish and love spending time in.
Whether you are embarking on a renovation, are planning a new build, or seeking a minor update, let us be your partner in transforming your space into a beautifully designed reality.

Hi, I'm Sharon.
I’m an experienced interior designer and proud owner of Sharon Lynch Interior Design Studio.
After honing my skills at an award-winning architectural studio for residential, commercial, healthcare, and aged care spaces, I embarked on a journey of entrepreneurship.
I understand each client’s unique needs and requirements, and my studio is committed to delivering exceptional design solutions and customer service.
Don’t hesitate to reach out and start a conversation about your project to embark on a collaborative journey to transform your vision.


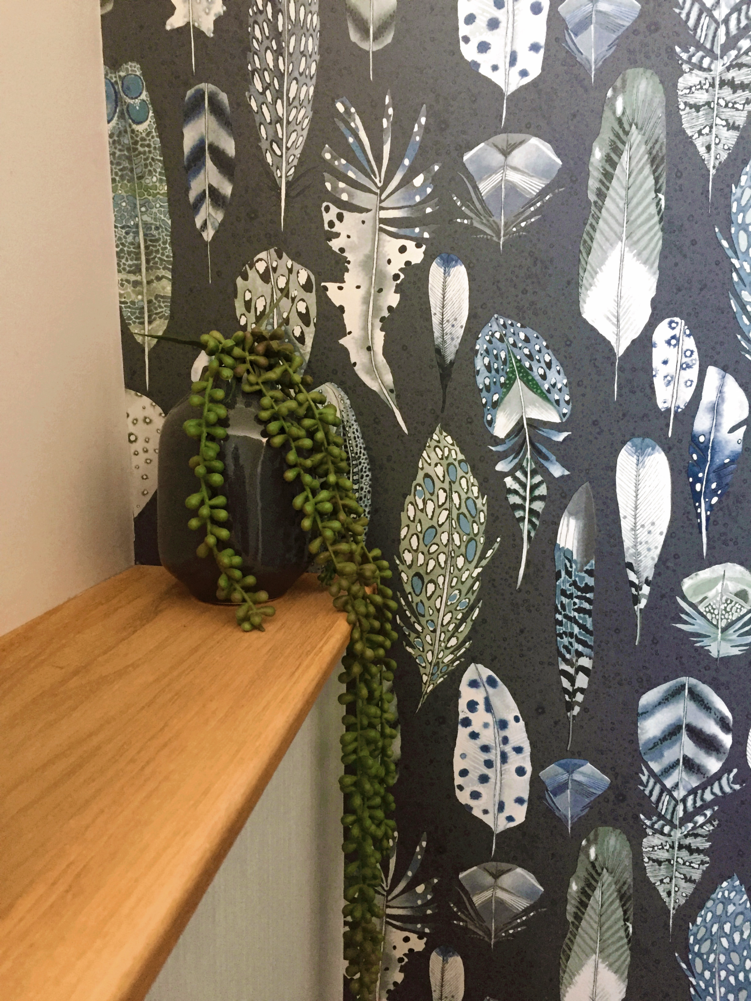




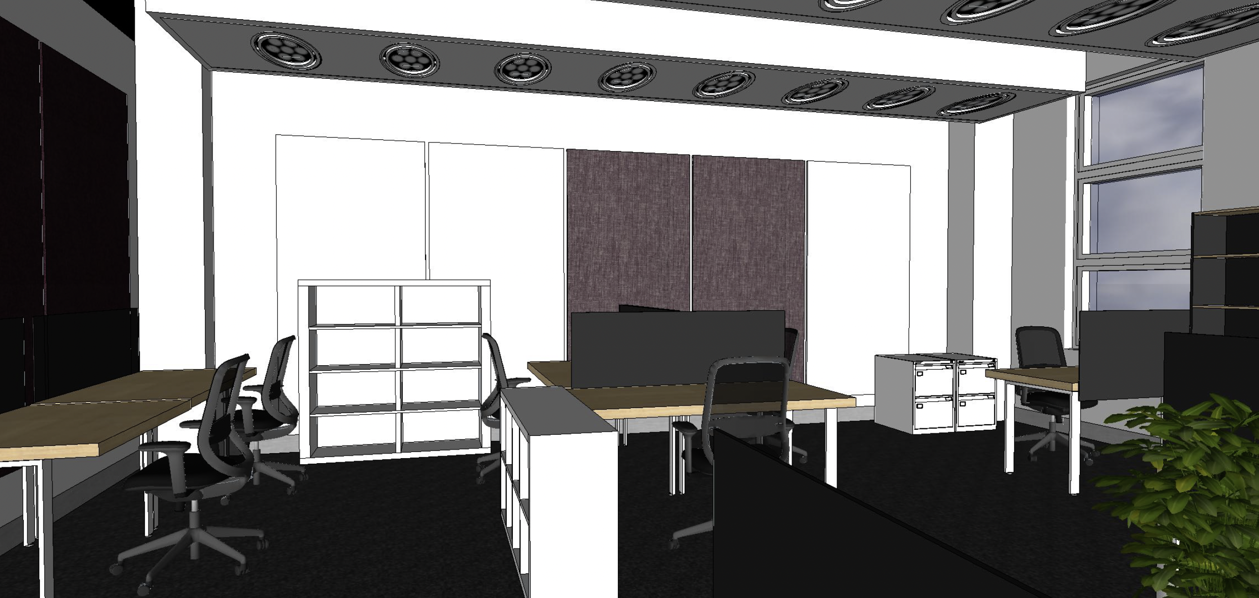
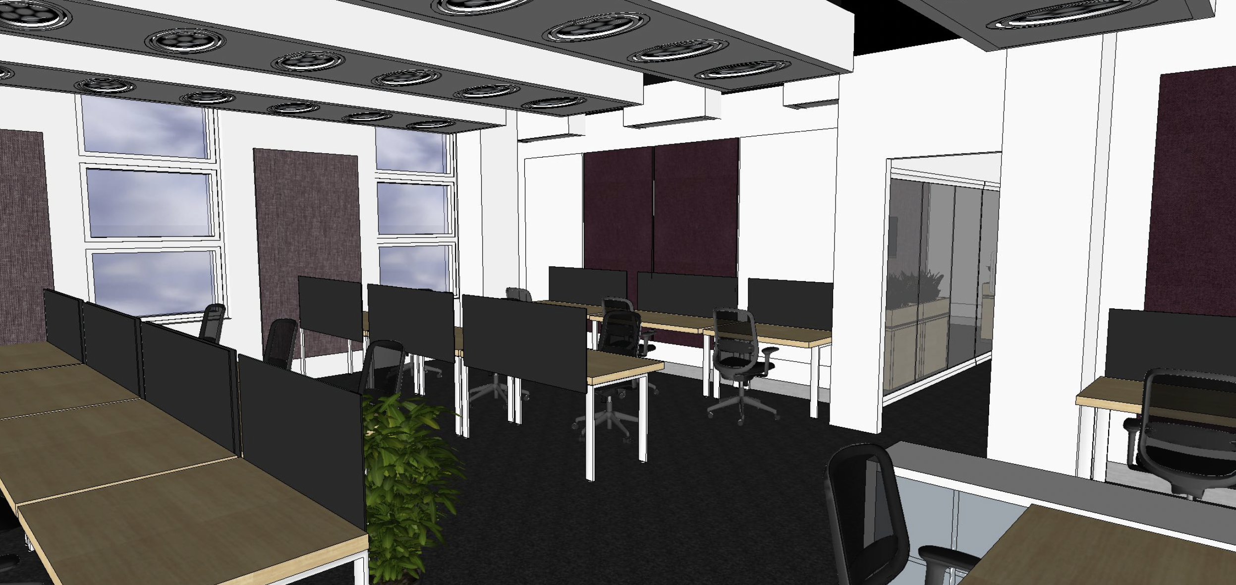


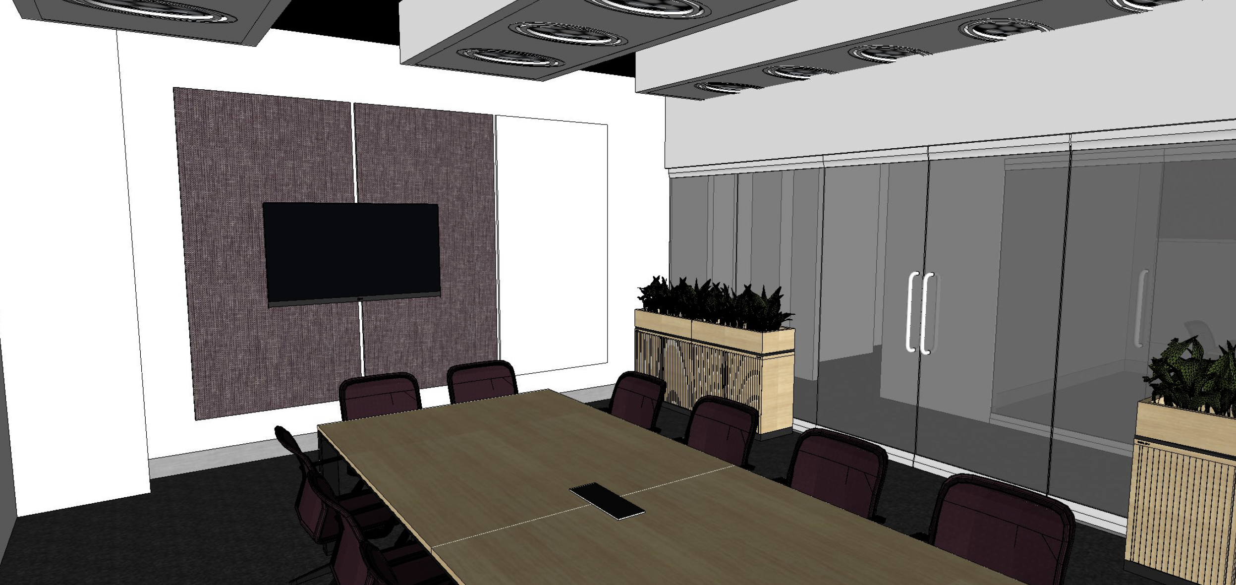
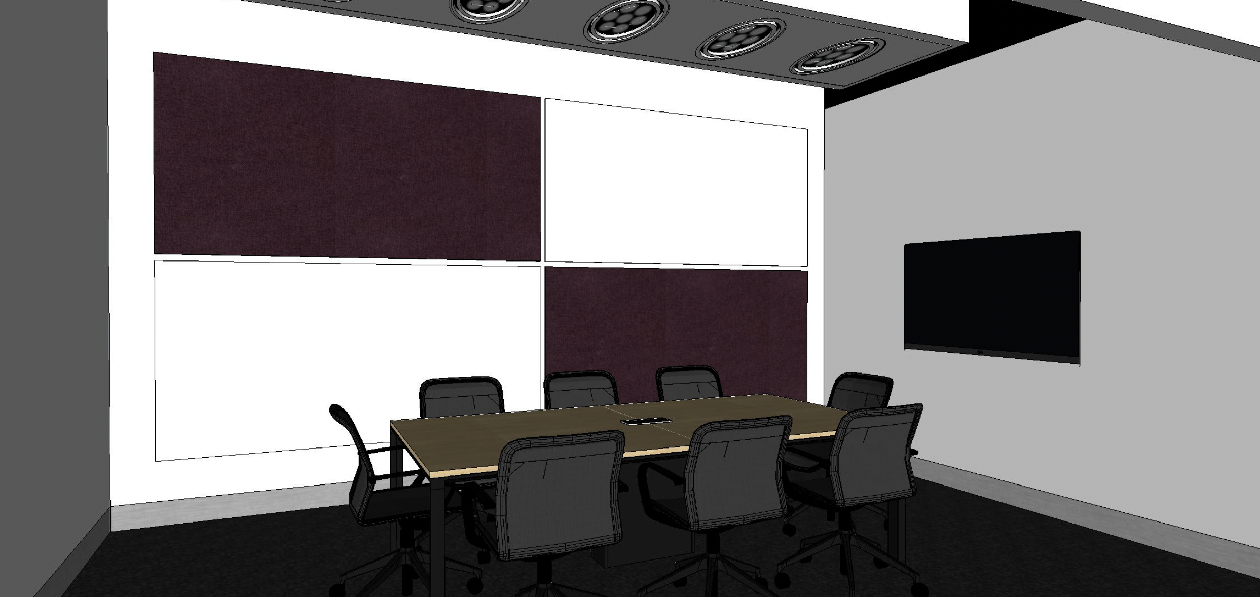
What To Expect
Before We Work Together
Your Discovery Call
In a brief 10-20 minute discussion, share details about your project—location, current stage, timeline or deadline, and budget considerations. A solid understanding of needs and expectations ensures the highest quality service and a successful outcome.
Our Process

Consultation
To understand your goals, confirm measurements, take photos.
from
$495

Concept
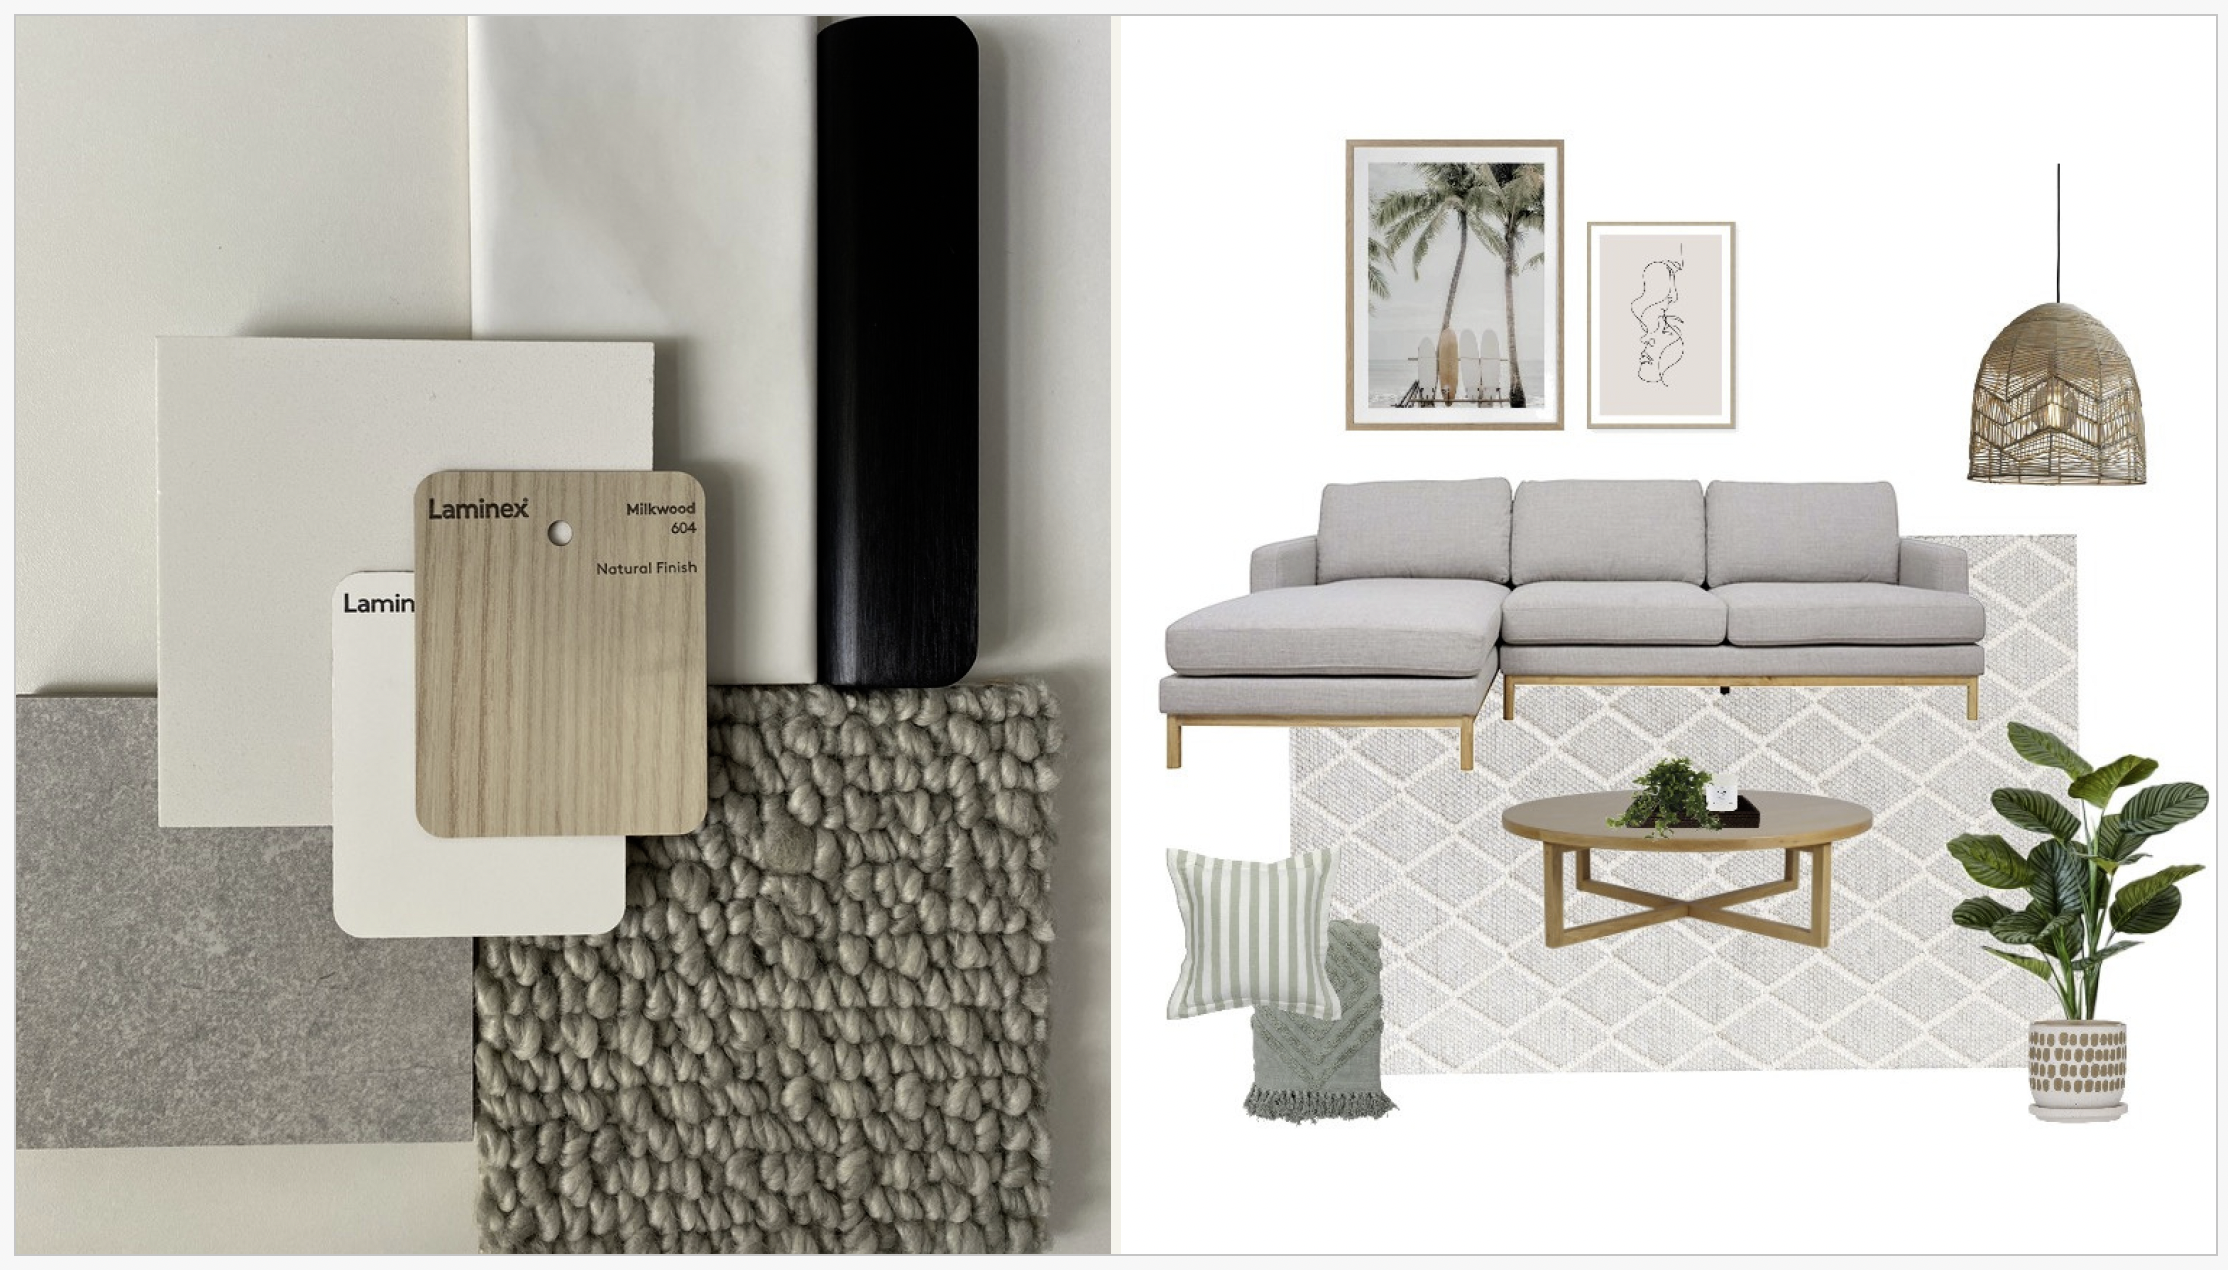
Craft a concept from your brief, questionnaire, inspiration images.
from
$2310

Design
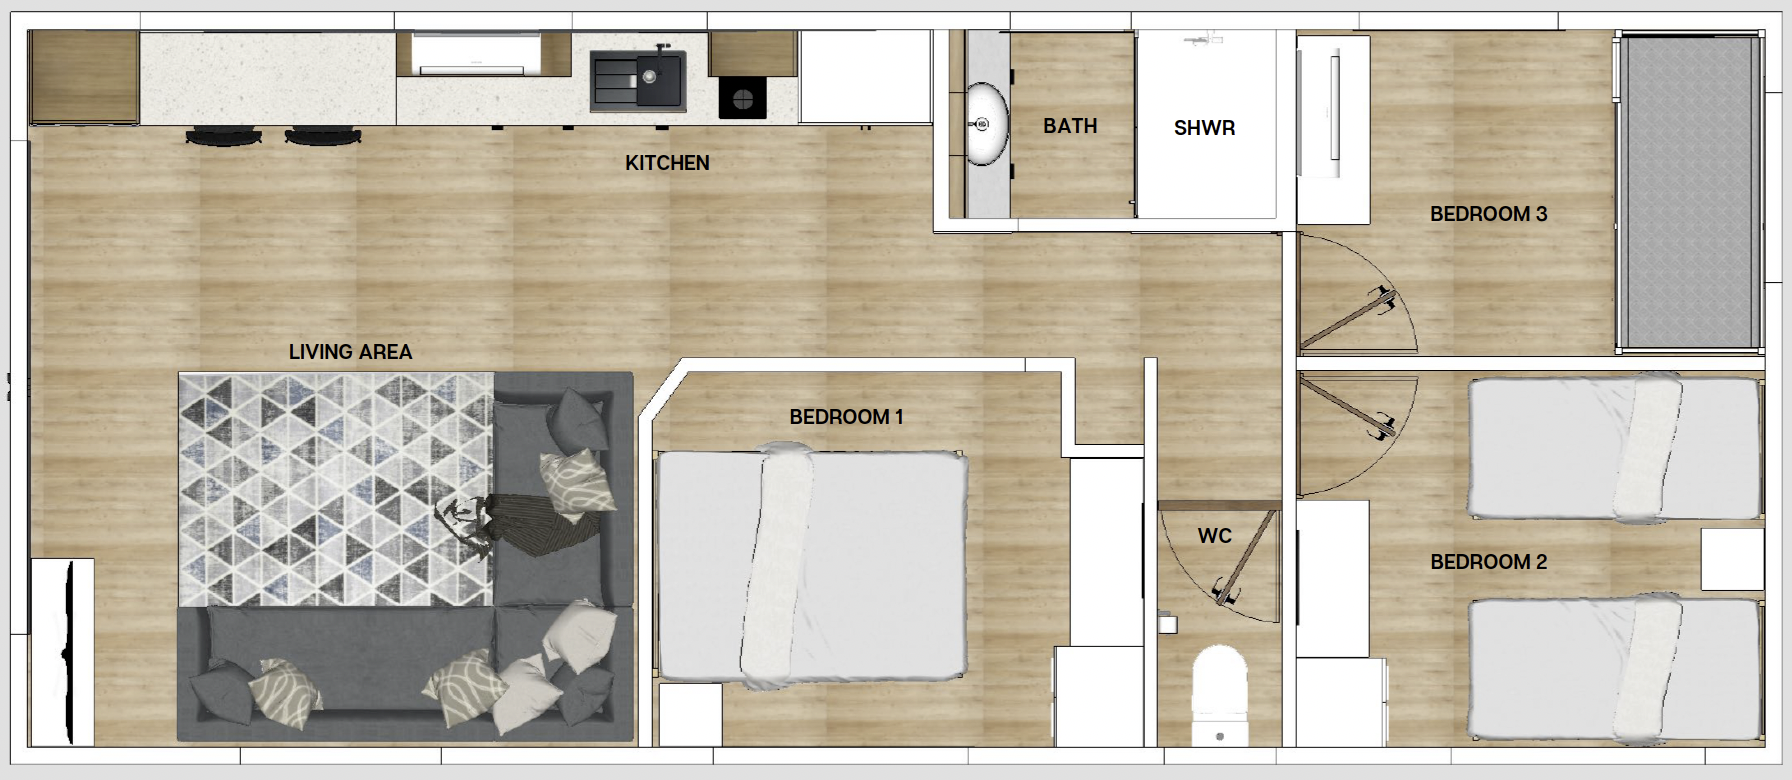
Create designs using documents to help you see the outcome.
from
$3,960

Implementation
To ensure accurate design execution and offer our guidance.
from
$3,300
FAQ's
1. Call for a 10-20 minute chat regarding your project to see if we would be a good fit to work together.
2. We will then book a 90-minute face-to-face ‘Initial Design Consultation’ to discuss the full scope of your project.
3. If you would like to engage my services following the consultation, I will prepare a fee proposal with a detailed scope of
work and a strategic plan of action to make it happen!
Your joint commitment and active involvement from the initial consultation and throughout the decision-making process
assures a more favourable outcome tailored to meet the needs of every resident in your home.
Absolutely! We collaborate closely with the architects, draftspersons, builders, and skilled trades or contractors our clients
chose. In addition, we maintain working relationships with a select group of professionals, ensuring a diverse range of
expertise for your project.
We recognise the challenges of renovating or building and emphasise the importance of choosing individuals you trust
and feel at ease with. As this is a significant undertaking, your peace of mind is crucial. We’re here to make the process as
seamless and stress-free as possible.
This depends on the project’s scope of work and purchasing requirements. Design work and tasks are broken down into
stages depending on what your project requires, and they can all differ depending on the complexity of your project.
Occasionally, delays can be caused by weather, suppliers, factory errors, and other unpredictable influences that are out of
our control.
We offer comprehensive schedules for your trades team, detailing finishes, fixtures, fittings and paint colours required with clear application guidelines. We provide all the necessary floor plans, elevations and 3D renders, encompassing custom joinery, furniture layouts, and decorative lighting placement. If needed, we can also provide electrical plans.
Whilst our drawings are to scale, they are conceptual in nature, and the responsibility lies with your builder and your trades
to check all dimensions and materials ensuring strict adherence to Australian Standards and building codes throughout your
project.
If you are making structural changes and need construction drawings, depending on your scope of work, we must engage
a building designer, architect and/or structural engineer.
Once you’ve chosen a builder for your renovation or new build, they will take on the role of project manager and
coordinate all trades involved.
Our role is to ensure that the agreed-upon design details are executed correctly and to provide guidance on any necessary
variations. We conduct regular site visits to monitor the progress of the project. However, it’s important to note that your
chosen builder holds the primary responsibility for adhering to the established timelines and ensuring the successful
execution of the construction plans.
1. Free initial 10-20 min call.
2. Initial Design Consultation (up to 90 mins) costs from $495 (including gst) and is a working meeting to review the site,
discuss the full scope of your project, provide advice and give my expert opinion.
3. All design work is charged at a flat rate (determined after your initial design consultation and after considering your full
scope of work). All other tasks and work (e.g. client meetings, site visits, showroom/supplier visits, installation/
styling, etc) are hard to estimate, and therefore, charged at an hourly rate of $165 per hour (including gst).
The final cost of your project will vary depending on your project’s scope and custom requirements.
No problem! We will issue a ‘Sub-Agreement’ to reflect the changes you would like to make then send that for your approval.
A clear budget is essential for the project to run smoothly and meet your expectations. We will operate within your budget,
however you are required to manage it.
Please note that Sharon Lynch Interior Design fees are separate from the estimated project costs. Keep this in mind when
setting your budget to avoid any surprises.
Our all-inclusive service involves thorough briefings, presentations, and active collaboration to ensure we capture and
incorporate your preferences seamlessly into the selection of finishes and overall design.
LET'S WORK TOGETHER
